Freuchie Primary School
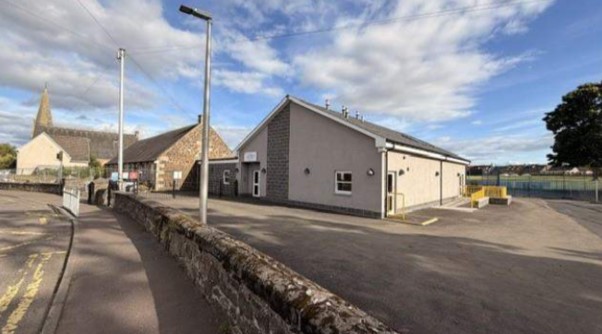
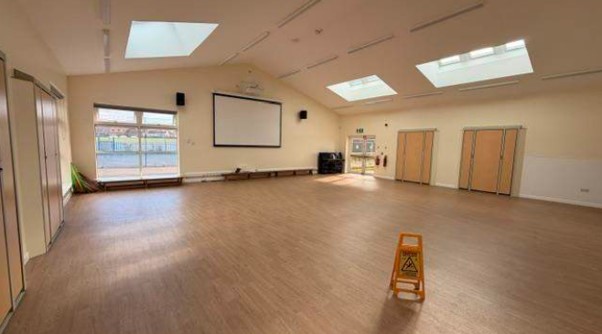
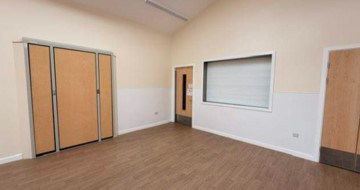
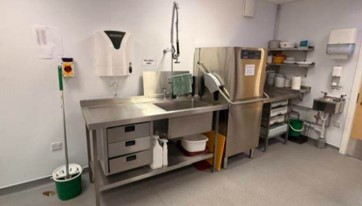
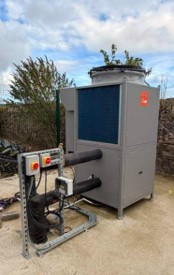
This project was delivered within a live school environment and was undertaken over multiple phases to minimise disruption to pupils and staff. The initial phase involved the removal of the existing Resources Hut and the construction of a new extension comprising a multipurpose hall, kitchen, office accommodation, and improved circulation space. Once the extension was complete, a new heating system was installed, including the addition of an air source heat pump to improve energy efficiency and support the school's sustainability objectives.
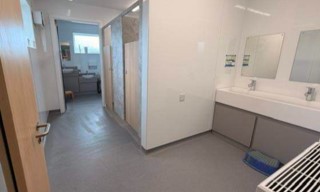
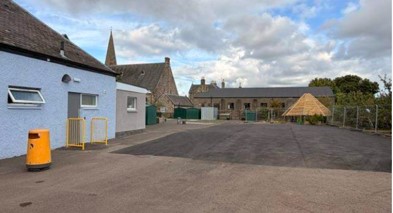
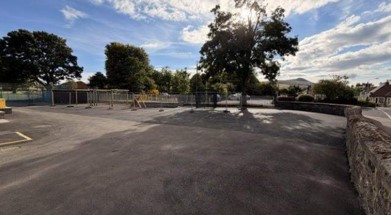
Further upgrades were carried out throughout the building, including improvements to lighting, storage, playground and toilet facilities.
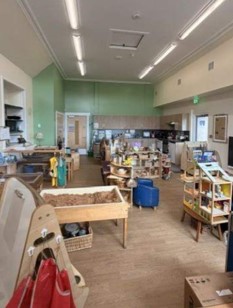
The nursery was also refurbished to provide enhanced accommodation, including dedicated toilet facilities directly accessible from the playroom. These improvements have significantly enhanced the school's facilities, extended the lifespan of the building, and created modern, flexible spaces that will benefit pupils, staff, and the wider school community for many years to come.
Property Services provided design and technical delivery, client support services and the work was undertaken by Fife Council Building Services as Principal Contractor.
Details
Location: Freuchie Primary School
Value: £2.3 million
Start Date: February 2025
End Date: August 2026
Main Contractor: Fife Council Building Services